Skip to content
Precast concrete steps are an important part of many prefab home projects.
For developers, contractors, resort owners, distributors, local builders, and overseas project buyers, stairs and steps are not just small accessories. They affect safety, installation speed, living comfort, interior design, shipping, and the final building experience.
In a prefab home project, every part should be planned as a system.
The structure, floor slabs, wall panels, roof, stairs, steps, bathroom, kitchen, and interior finishing should work together. This is especially important for villas, resort homes, rural housing, ADU projects, workforce housing, and multi-floor prefab buildings.
At SY home, we design prefab homes around factory-made components, dry-connection technology, and project-ready installation support. For stair and step solutions, we can support different material options based on the building design, structure, transport plan, and local installation requirements.
What Are Precast Concrete Steps?
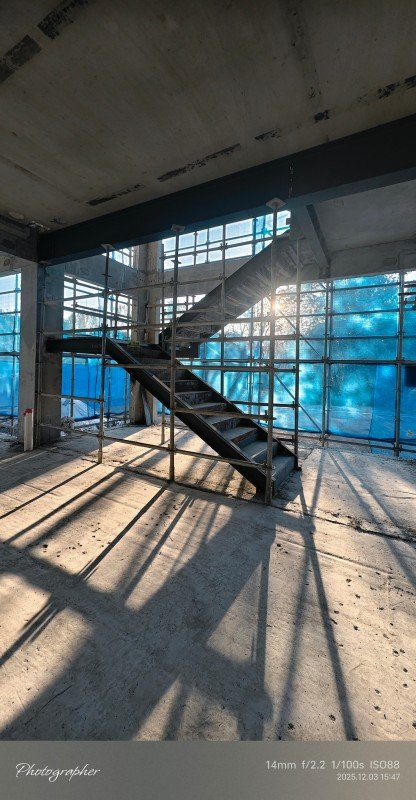
Precast concrete steps are stair or step components made in a factory before they are installed on site.
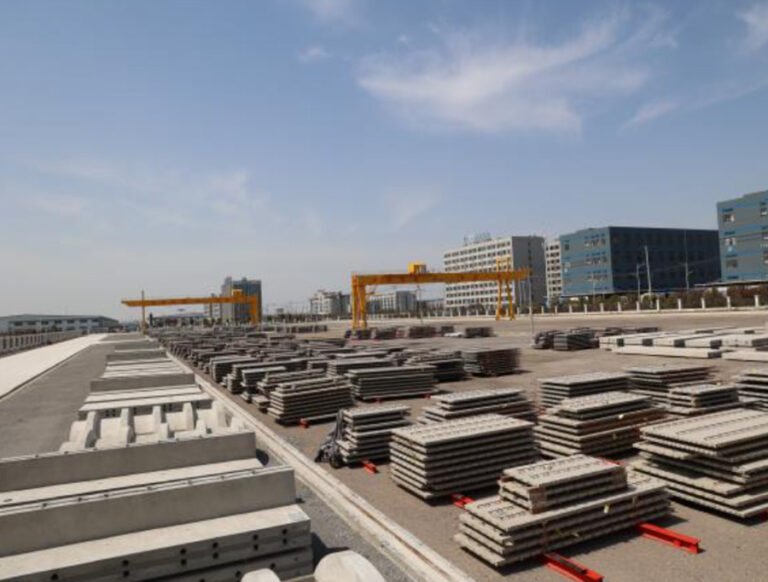
Instead of casting every stair step on the project site, precast steps are produced with controlled molds, reinforcement, and concrete. After curing and inspection, they are transported to the site and installed as part of the building system.
They can be used for:
- Entrance steps
- Outdoor steps
- Porch steps
- Garden steps
- Terrace steps
- Internal stair elements
- Split-level house steps
- Prefab villa stair systems
- Resort home access steps
For prefab buildings, the main value is not only the step itself. The value is how the step system fits the structure, wall system, floor level, shipping plan, and installation sequence.
Why Steps Matter in Prefab Home Projects
Many buyers focus first on the main structure, wall panels, and roof.
That is correct, but stairs and steps should not be ignored.
A poor step design can create problems such as:
- Difficult access
- Unsafe walking experience
- Poor alignment with floor levels
- Water drainage problems
- Extra on-site modification
- Higher labor cost
- Poor final appearance
- Delayed project handover
For resort homes and villas, steps also affect the first impression.
When guests or homeowners walk into the building, the entrance steps, stair details, and level transitions all influence how solid and professional the home feels.
Precast Concrete Steps vs Cast-in-Place Steps
| Item | Cast-in-Place Steps | Precast Concrete Steps |
|---|---|---|
| Production method | Built on site | Made in factory |
| Site labor | Higher | Lower |
| Installation speed | Slower | Faster |
| Quality control | Depends more on site workers | Easier to control in production |
| Surface consistency | May vary | More consistent |
| Weather impact | Higher | Lower |
| Project planning | More site-dependent | Easier to plan with prefab system |
| Best for | Traditional local construction | Prefab homes, villas, resorts, and repeatable projects |
For overseas developers, local builders, and distributors, precast steps can help reduce on-site uncertainty. They also make the project easier to repeat if you are building multiple units.
How Precast Concrete Steps Work with a Prefab Concrete Home
A prefab concrete home is a system-based building.
The steps should match:
- Foundation height
- Floor level
- Entrance position
- Door opening
- Terrace layout
- Drainage direction
- Exterior wall finish
- Interior floor finish
- Structural frame
- Installation sequence
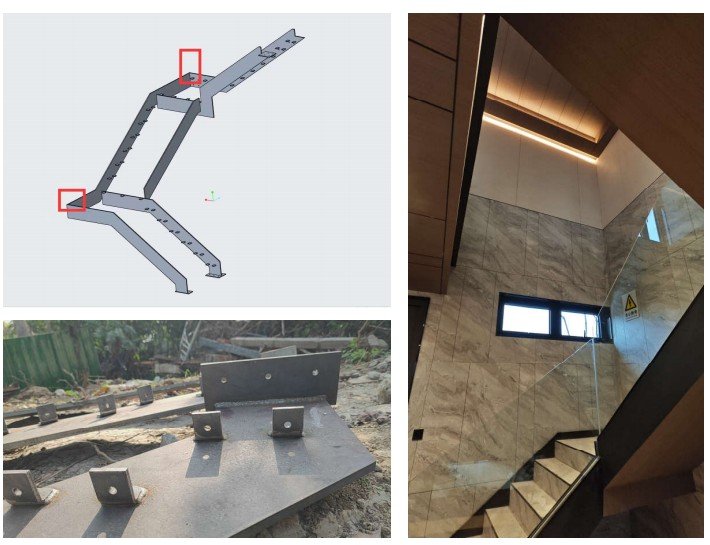
At SY home, our main building system uses a precast reinforced concrete frame. The project structure can include precast columns, column heads, beams, floor slabs, balcony panels, and stair solutions. In our San Zhi Xiao Lu prefab villa project, the main structure included full precast columns, precast column heads, precast beams, full precast floor slabs, full precast balcony panels, and a UHPC + steel structure combined stair system.
This is important because stairs and steps should not be treated as isolated parts. They should be designed together with the complete prefab home structure.
Indoor Stairs, Outdoor Steps, and Entrance Steps
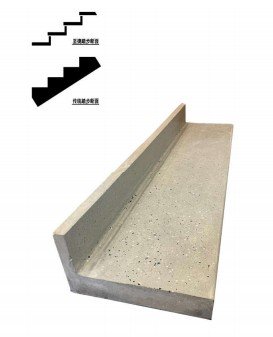
Different parts of the home may need different stair or step solutions.
Indoor Stairs
Indoor stairs connect floors and must match the structural frame, floor slab level, interior design, and safety requirements.
Depending on the project, indoor stairs can be made from:
- Precast concrete
- Steel structure
- UHPC + steel combination
- Composite materials
- Other project-specific materials
Our system allows indoor stairs to use steel or other materials and composite materials, making the installation easier and the design more adaptable.
Outdoor Steps
Outdoor steps are used for entrances, terraces, gardens, and raised platforms.
They should consider:
- Rainwater drainage
- Slip resistance
- Outdoor durability
- Ground level difference
- Exterior style
- Installation method
- Maintenance needs
For resort projects, outdoor steps should also match the landscape design.
Entrance Steps
Entrance steps are small but important.
They affect:
- First impression
- Accessibility
- Safety
- Door threshold detail
- Water protection
- Exterior facade appearance
For distributors and project developers, a clean entrance step design makes the prefab home easier to sell and easier to present to local customers.
Main Benefits of Precast Concrete Steps
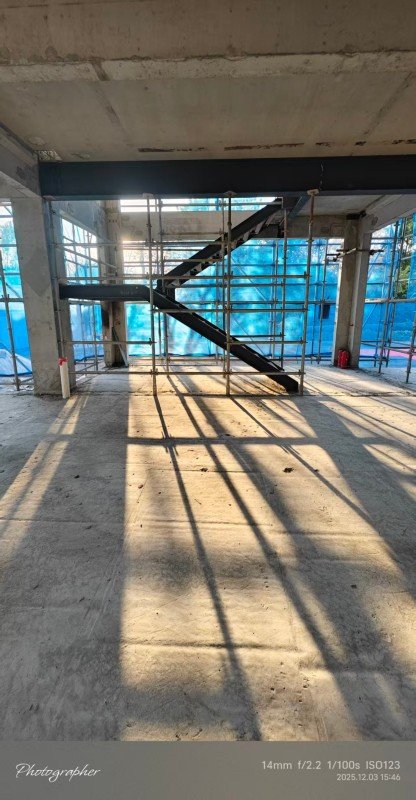
1. Faster Installation
Precast concrete steps are made before they arrive at the site.
This helps reduce on-site casting, formwork, curing time, and manual finishing. For projects with multiple homes, the time saving can become more obvious.
2. More Stable Quality
Factory production makes it easier to control step size, shape, surface quality, and reinforcement placement.
For developers and local builders, this helps reduce rework and improves the final building quality.
3. Cleaner Site Work
Precast steps reduce wet work on site.
This fits well with SY home’s dry-connection prefab building concept. Our system is designed to reduce heavy wet work and improve site cleanliness. In our technical system, dry connection is used to reduce node cast-in-place work, while standard component production helps make construction more industrialized.
4. Better Fit for Repeat Projects
If you are building a resort, villa community, rural housing project, or ADU product line, repeatability matters.
Precast steps can be standardized across multiple units. This helps control cost, installation time, and final appearance.
5. Better Appearance Control
Stairs and steps are visible details.
Factory-made step components can help create cleaner edges, more consistent sizes, and a more professional final look.
This is valuable for resort homes, villas, and show homes.
6. Stronger Building Feeling
Concrete steps can give a more solid and permanent feeling than many lightweight temporary step systems.
For markets where buyers prefer solid homes, this can improve customer confidence.
Common Applications of Precast Concrete Steps
Precast concrete steps can be used in many prefab home projects.
Prefab Villas
For prefab villas, steps may be used at the entrance, terrace, balcony access, garden level, and indoor stair area.
Resort Homes
For resort homes, steps should combine safety, appearance, durability, and comfort.
Guests may not understand the structural details, but they will notice if stairs feel stable, safe, and well finished.
Rural Housing
For rural homes, steps should be practical, durable, and easy to maintain.
They should also match the local lifestyle and outdoor use.
ADU Projects
For ADU and granny flat projects, entrance steps and small outdoor steps should be compact, safe, and easy to install.
Workforce Housing
For workforce housing, steps should be strong, simple, easy to repeat, and suitable for frequent use.
Design Points Buyers Should Confirm
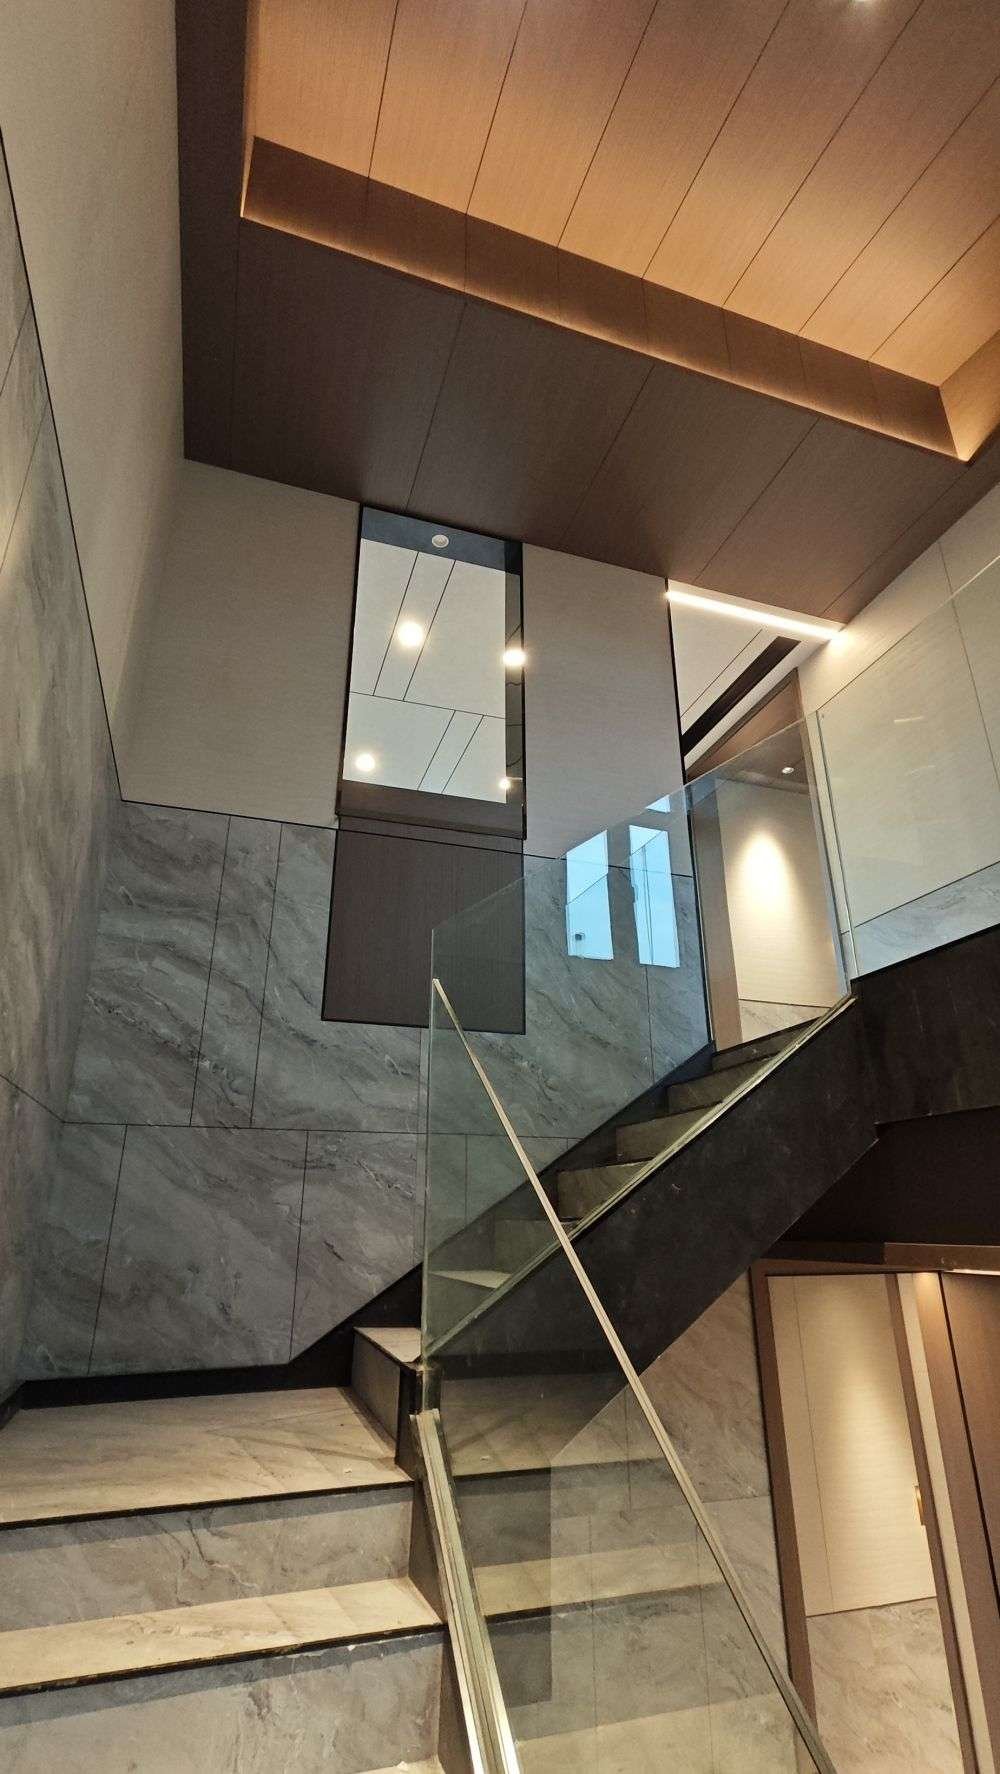
Before ordering prefab homes with precast concrete steps or stair systems, developers, contractors, distributors, and local builders should confirm these points.
| Design Point | Why It Matters |
|---|---|
| Step size | Affects walking comfort and safety |
| Step height | Must match floor level and local expectations |
| Step width | Affects access and usability |
| Surface finish | Affects appearance and slip resistance |
| Drainage | Important for outdoor steps |
| Connection method | Affects installation and stability |
| Material option | Should match structure and project use |
| Shipping size | Affects container loading and cost |
| Installation method | Affects labor and equipment planning |
| Local code review | May be needed for public or residential projects |
Precast Concrete Steps and Dry-Connection Construction
Dry-connection construction is one of the key differences in our prefab building system.
Instead of relying heavily on wet work at the jobsite, we move more work into factory production and use planned connection methods for assembly.
This idea also applies to step and stair planning.
The goal is to reduce:
- On-site casting
- Manual formwork
- Curing waiting time
- Unclear site work
- Material waste
- Labor uncertainty
- Installation mistakes
For overseas project buyers, this is especially useful.
When the steps, structure, floors, walls, and roof are designed as a system, the local installation team can follow clearer drawings, component numbers, and installation steps.
Material Options for Stair and Step Systems
Not every project should use the same stair or step material.
At SY home, we can support different options based on project needs.
Precast Concrete Steps
Best for entrance steps, outdoor steps, terrace access, and projects that need a solid and permanent feeling.
Steel Stair Systems
Best for indoor stairs, fast installation, lightweight handling, and flexible design.
UHPC + Steel Combined Stairs
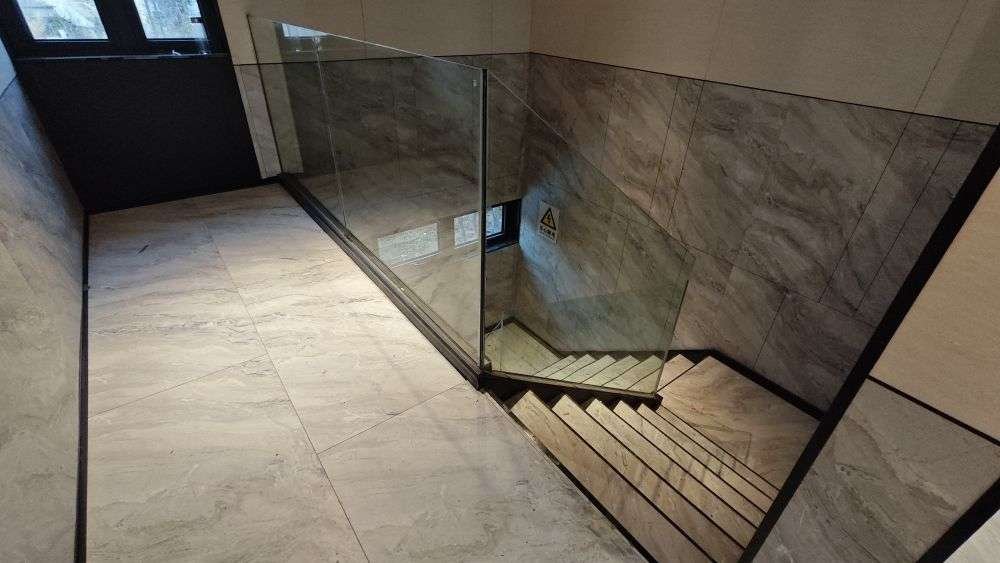
Best for projects that need stronger detail performance, clean installation, and a modern interior look.
Composite Stair or Step Options
Best for special design requirements, lighter installation, or customized interior solutions.
In our San Zhi Xiao Lu project, the main structure included a UHPC + steel structure combined stair solution as part of the prefab building system.
What Should Buyers Ask Before Ordering?
Before buying prefab homes with precast concrete steps or stair systems, ask these questions:
- Are the steps included in the quotation?
- Are the indoor stairs included?
- What material is used for the stairs?
- Are entrance steps supplied by SY home or built locally?
- Are outdoor steps precast or cast on site?
- What is the step size?
- What surface finish is used?
- How are the steps connected to the structure?
- Are step drawings provided?
- Are stair drawings provided?
- Are handrails included?
- Are anti-slip details included?
- How are steps packed for shipping?
- What equipment is needed for installation?
- Which parts should be prepared locally?
These questions help avoid misunderstanding.
A step or stair system may look small in the quote, but missing details can create extra cost during installation.
Precast Concrete Steps for Overseas Projects
For overseas projects, stairs and steps should be planned early.
You need to confirm:
- Local building habits
- Local safety requirements
- Preferred step height
- Weather conditions
- Rainwater drainage
- Anti-slip needs
- Handrail requirements
- Local finishing materials
- Transport and lifting method
If your local market has specific stair codes, your local engineer or builder should review the design before production.
SY home can support the project with drawings, component planning, and installation guidance, but local approval should always be checked by local professionals.
Common Mistakes to Avoid
When planning precast concrete steps for prefab homes, avoid these mistakes:
- Treating steps as a small detail
- Not confirming step height early
- Not checking entrance level
- Ignoring drainage for outdoor steps
- Forgetting handrail requirements
- Not confirming anti-slip surface
- Not checking shipping and lifting weight
- Not confirming whether steps are included in the quotation
- Not matching steps with exterior finish
- Leaving stair design until the last minute
The best time to confirm steps and stairs is during the drawing stage, not after production.
Why Choose SY home for Prefab Home Step and Stair Solutions?
SY home provides precast concrete prefab home solutions for developers, contractors, resort owners, distributors, local builders, and overseas project buyers.
We design the stair and step system as part of the whole prefab home solution.
Our support can include:
- Precast concrete frame system
- Patented dry-connection technology
- Entrance step planning
- Indoor stair solutions
- Steel or composite stair options
- UHPC + steel combined stair options
- Drawing support
- Component numbering
- Packing and shipping planning
- Installation guidance
- Project-based customization
For villas, resorts, rural homes, ADU projects, workforce housing, and overseas prefab construction, we help buyers plan stairs and steps in a practical, safe, and project-ready way.
Conclusion
Precast concrete steps are an important part of prefab home design.
They affect safety, installation, appearance, access, drainage, shipping, and long-term use.
For developers, contractors, resort owners, distributors, local builders, and overseas project buyers, steps and stairs should be reviewed as part of the complete building system.
SY home can support prefab home projects with precast concrete step planning, steel or composite stair solutions, dry-connection structure, factory-made components, and installation guidance.
When the steps, stairs, structure, wall panels, roof, and interior finish are designed together, the project becomes easier to install, easier to manage, and easier to repeat.
Plan Your Prefab Home Steps and Stair System with SY home
Send us your project location, building size, floor plan, quantity, and target use. Our team will help you prepare a suitable prefab home solution with practical step and stair planning for your project.