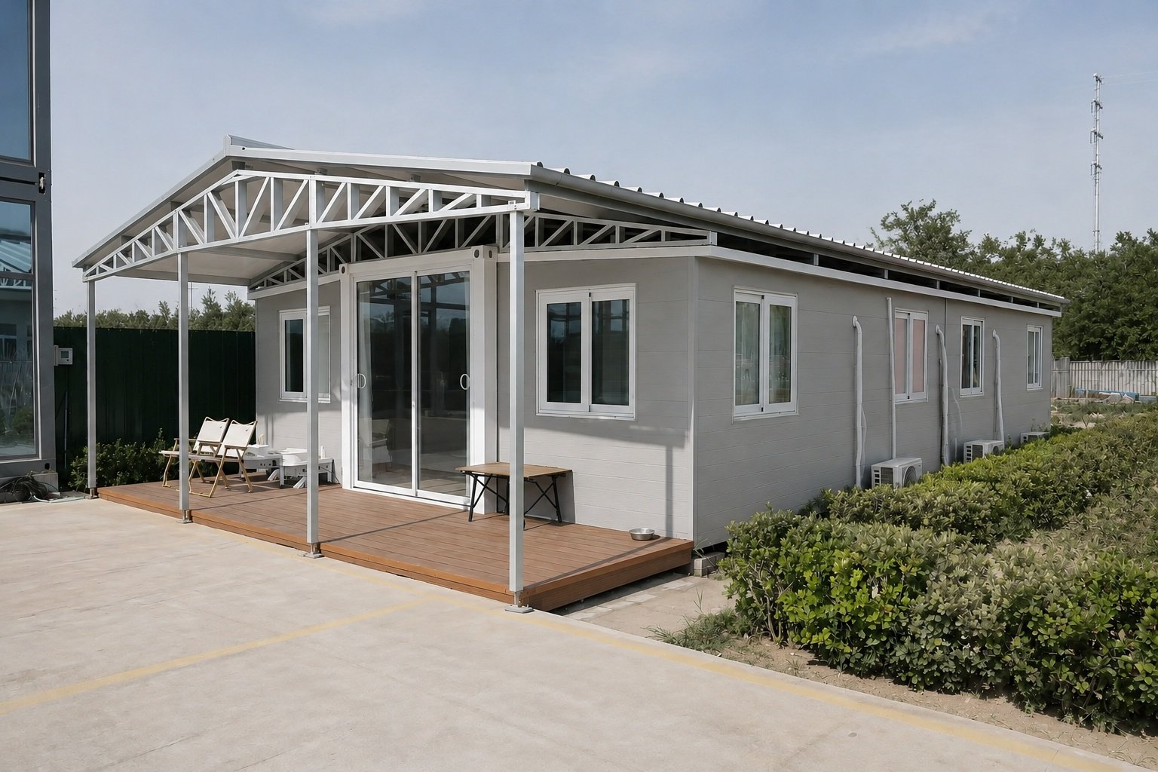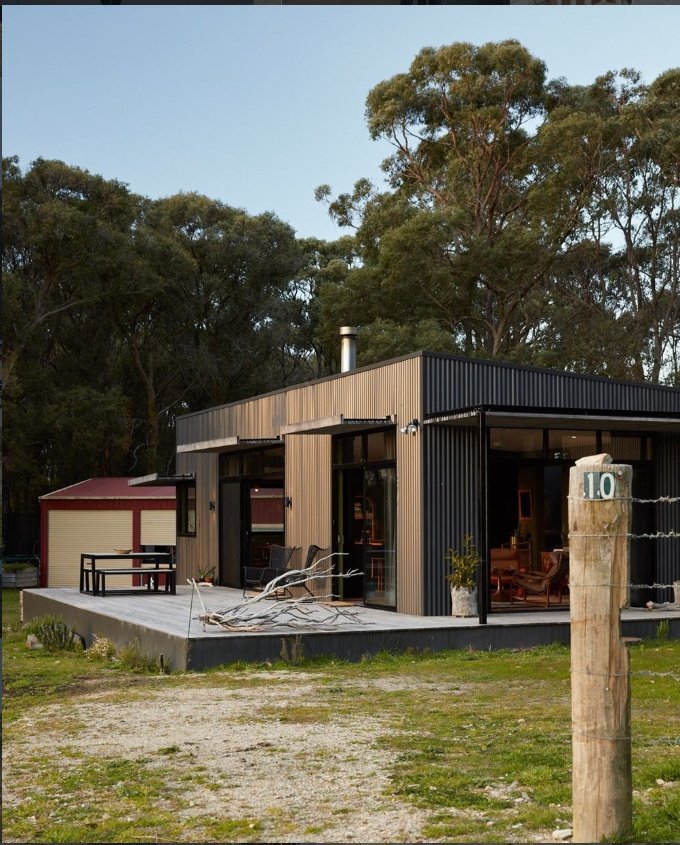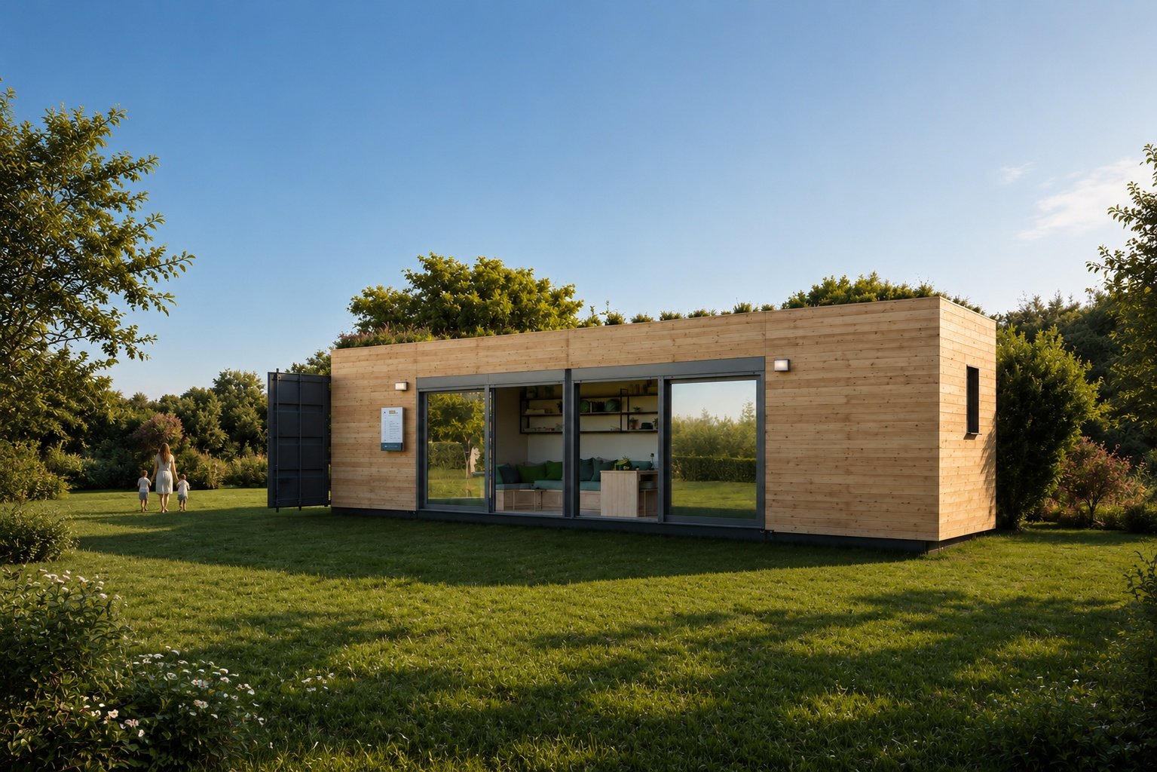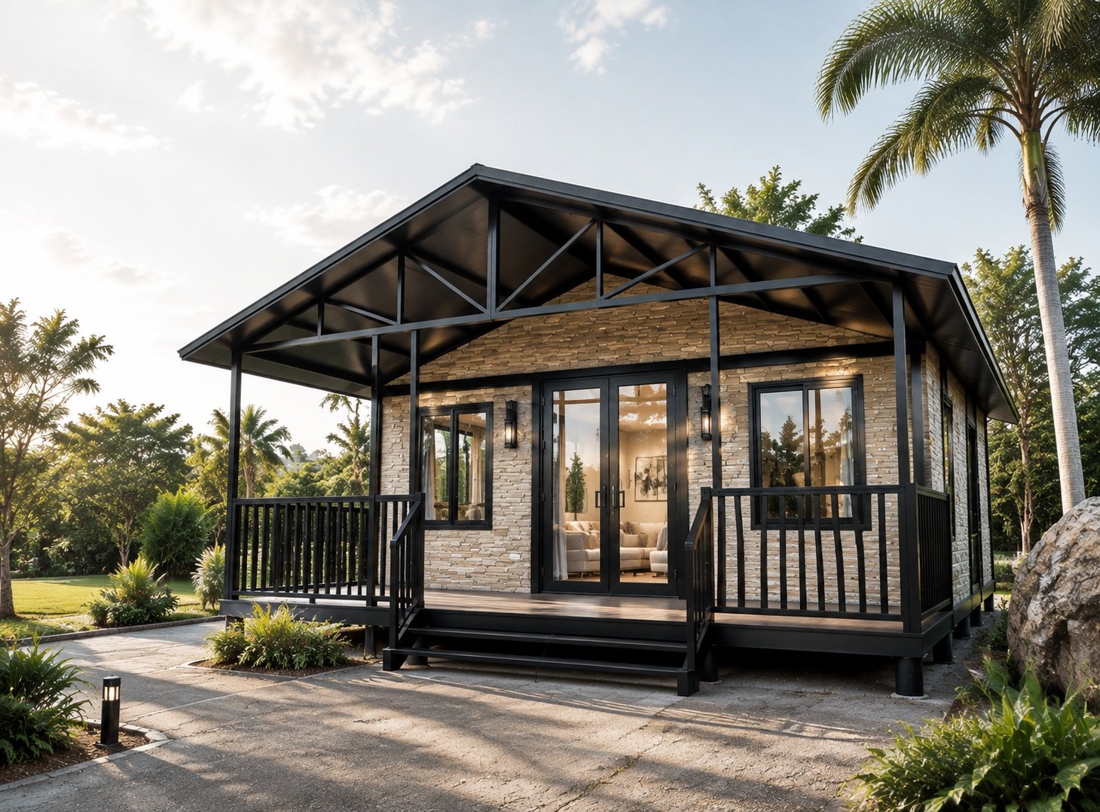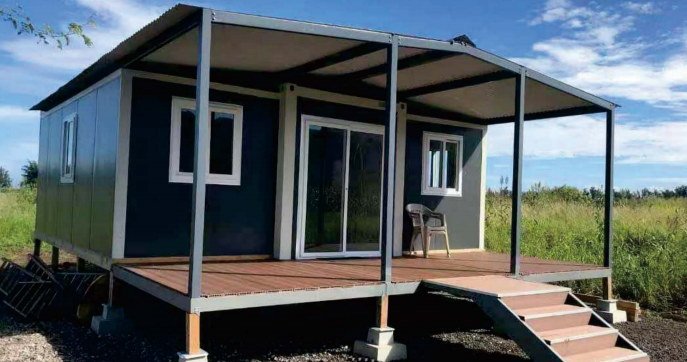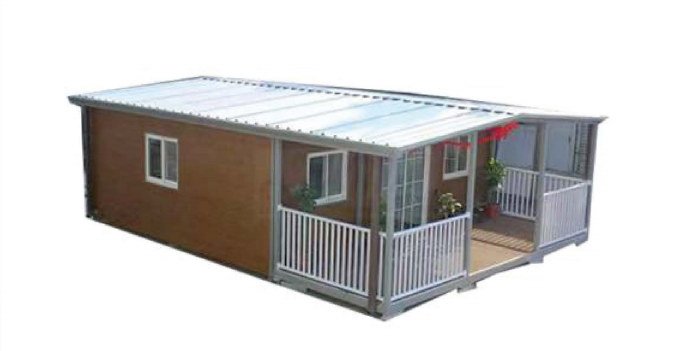
Prefab Container Homes Manufacturer in China
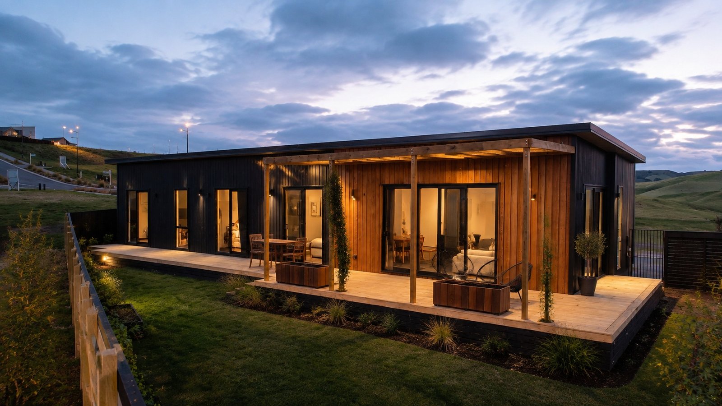
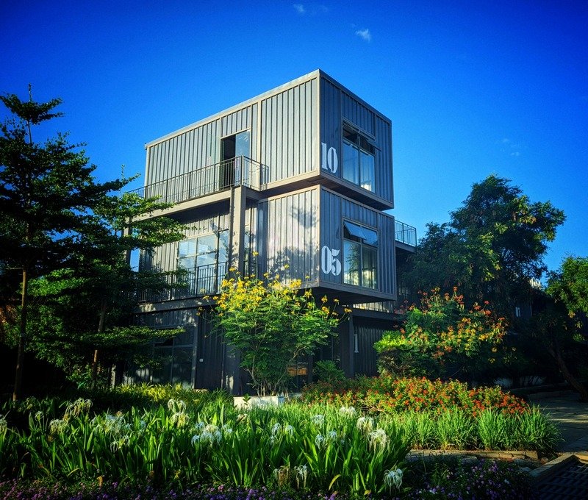
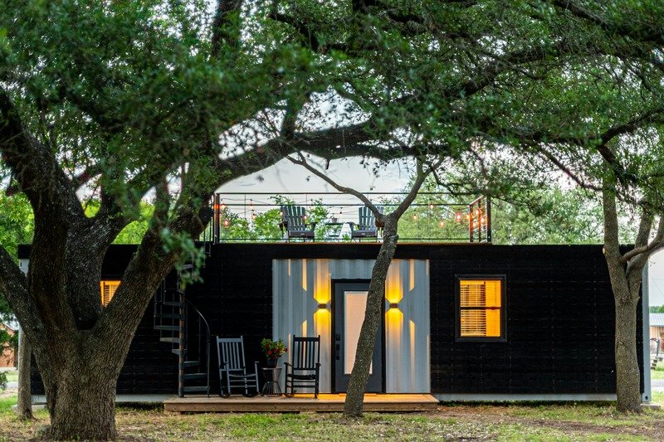
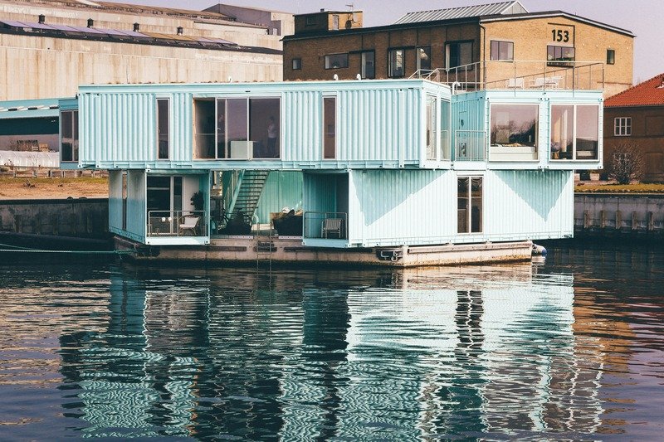
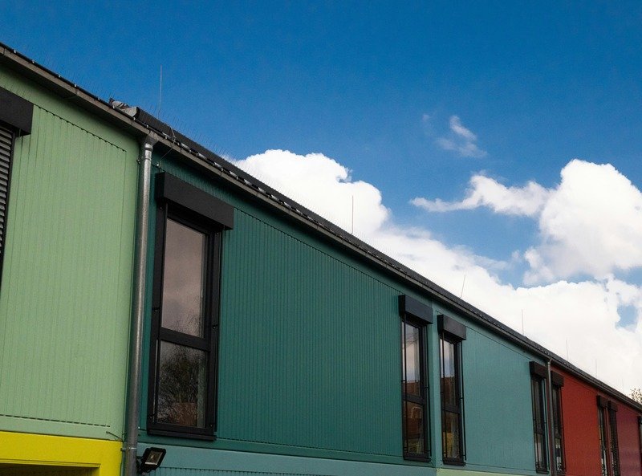
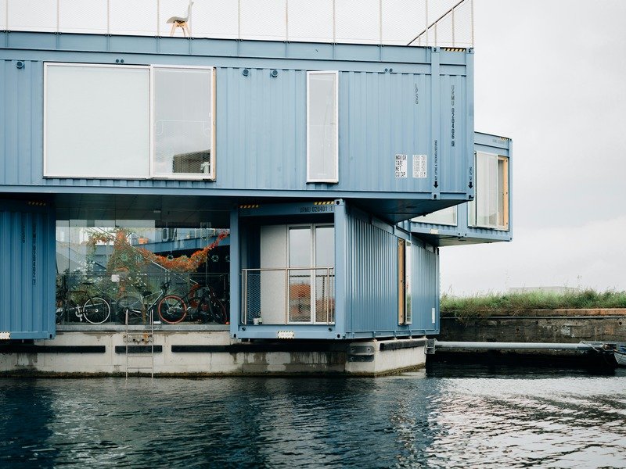
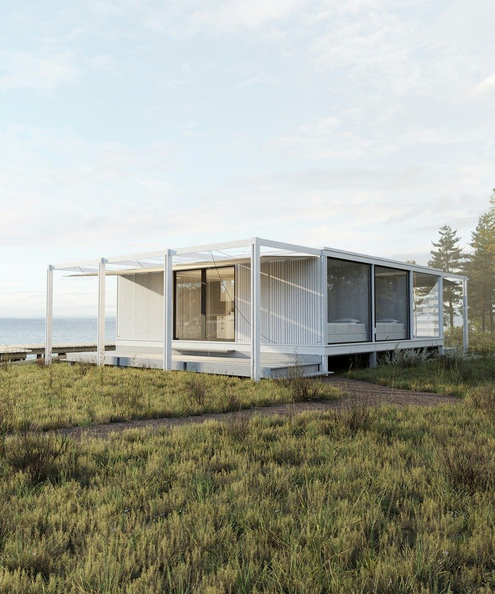
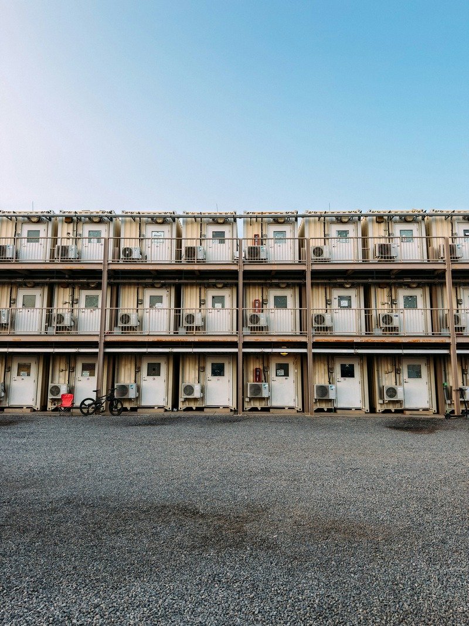
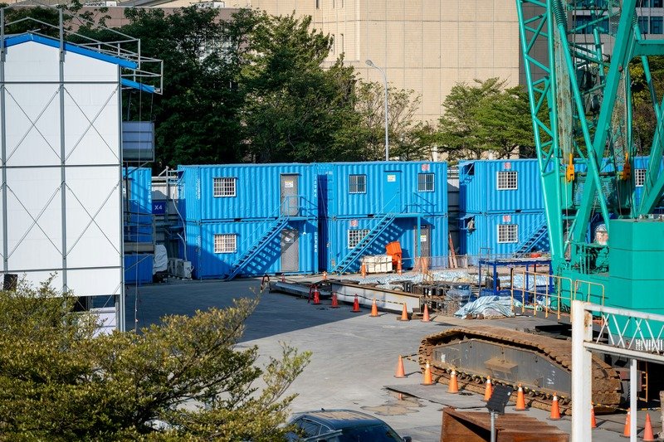
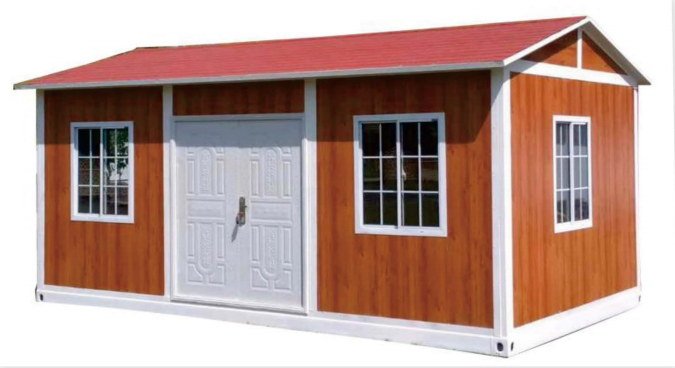
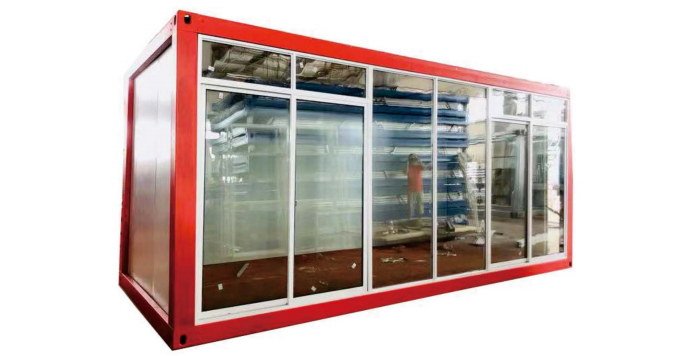
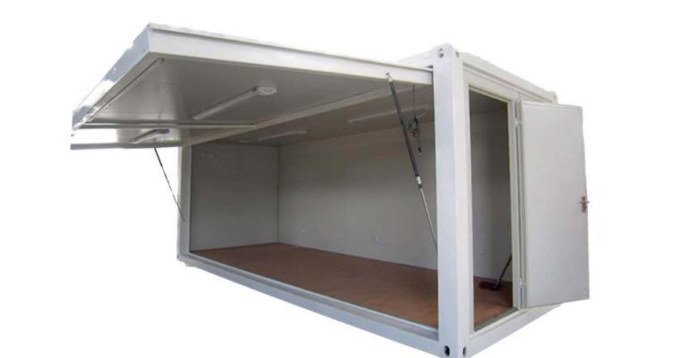
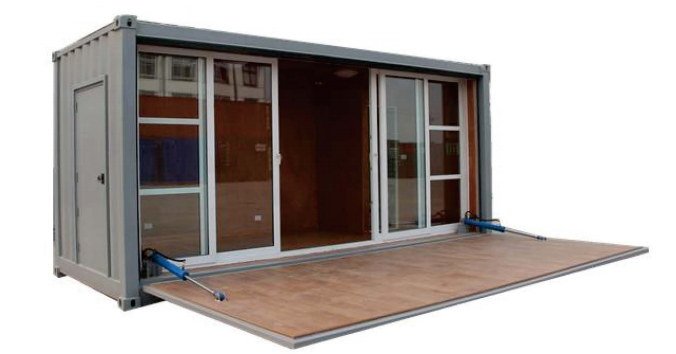
SY Home is a manufacturer of prefab container homes in China, providing container house solutions for residential, accommodation, office and commercial projects.
We offer expandable container houses, folding container houses, modular container houses, detachable container houses and corrugated container houses. From a single living unit to multi-unit and two-storey modular buildings, each solution can be customized around your floor plan, room requirements and project application.
Send us your project location, required quantity and floor plan to get a suitable container home solution.
Popular Prefab Container Homes
Explore our prefab container home designs for residential, accommodation, office and commercial applications.
Choose from different sizes, layouts and configurations, or send us your floor plan for a customized container home solution.
Our Container House Types
SY Home provides 5 main types of container houses for different building, transportation and installation requirements.
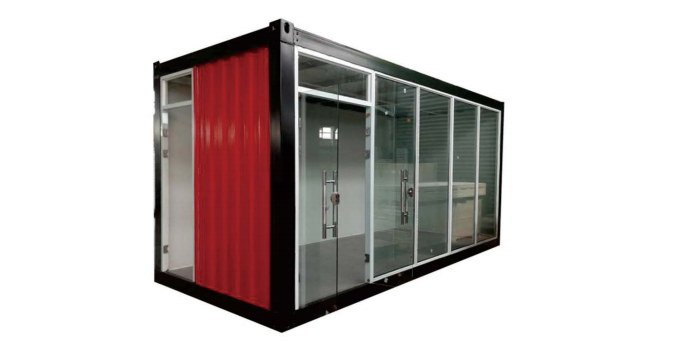
1. Modular Container House
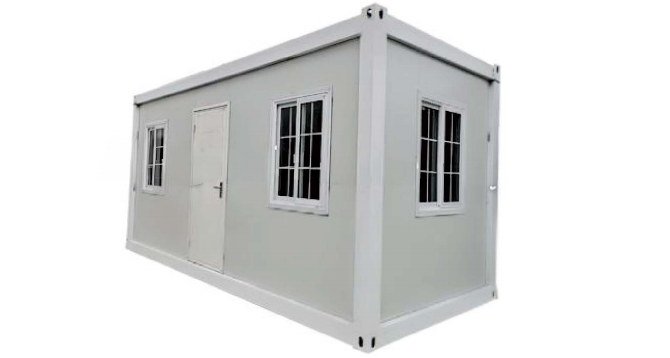
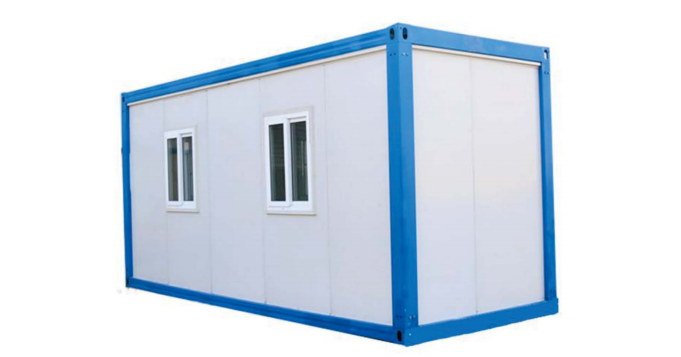
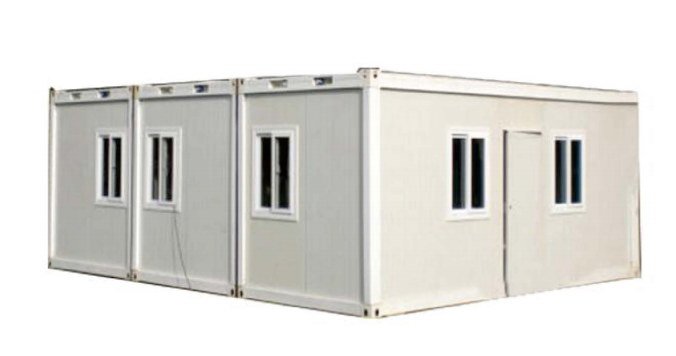
Modular container houses use a standardized steel frame and modular building system. Each unit can be used independently or combined with other units to create larger spaces.
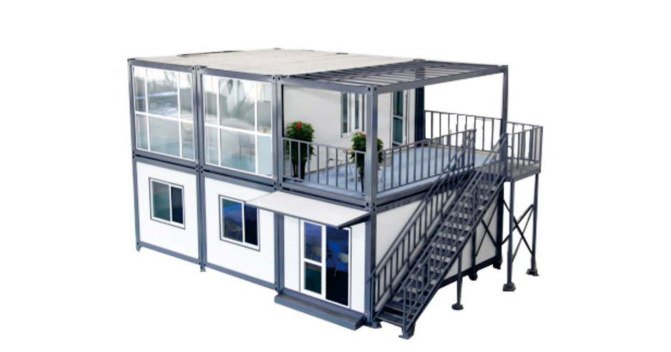
The modular system can be configured in different forms, including standard units, customized units, open-front designs and multi-storey combinations.
Suitable for:
- Offices
- Dormitories
- Accommodation
- Showrooms
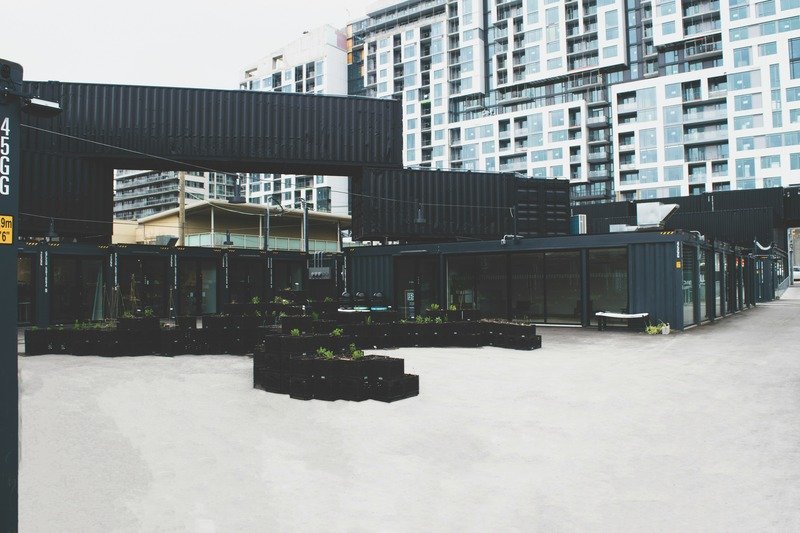
- Commercial spaces
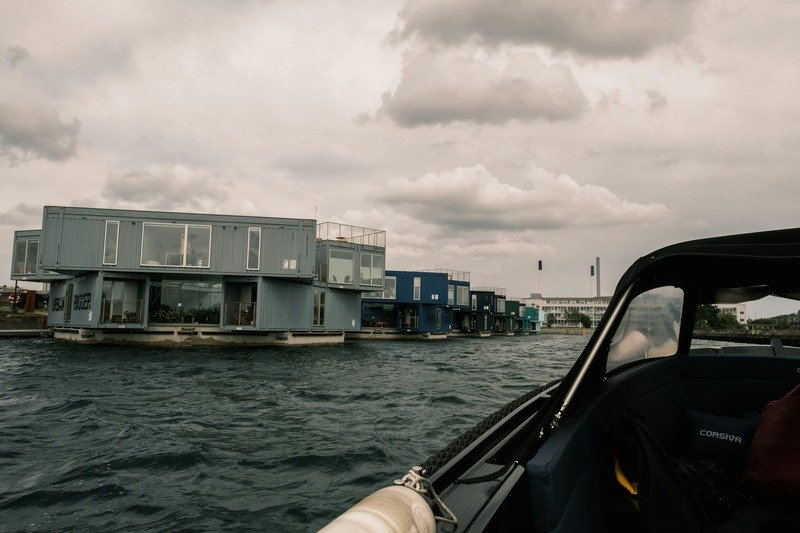
- Multi-unit buildings
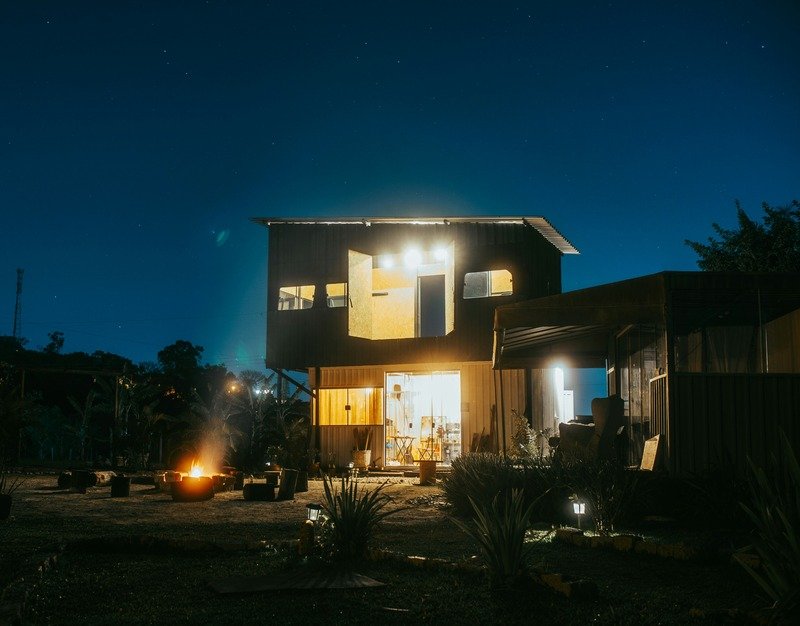
- Two-storey modular projects
Best for: Projects requiring flexible layouts and modular combination.
2. Folding Container House
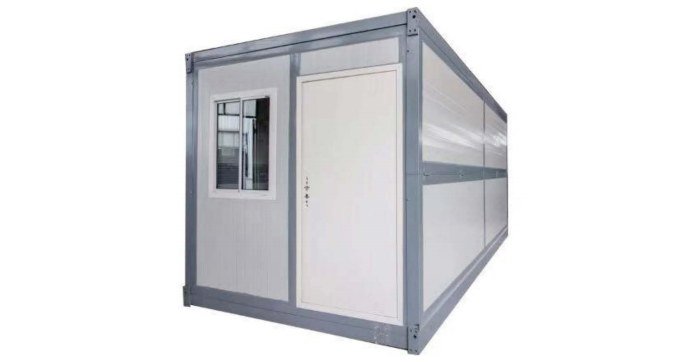
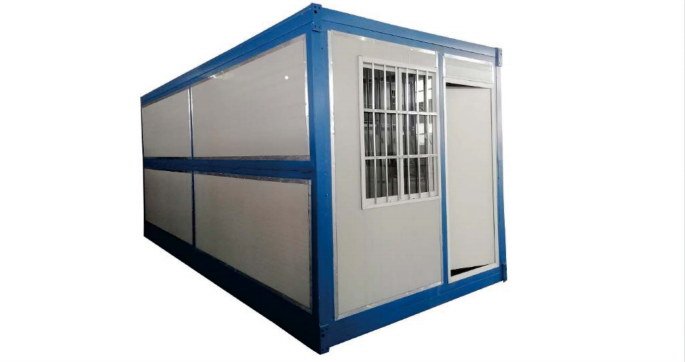
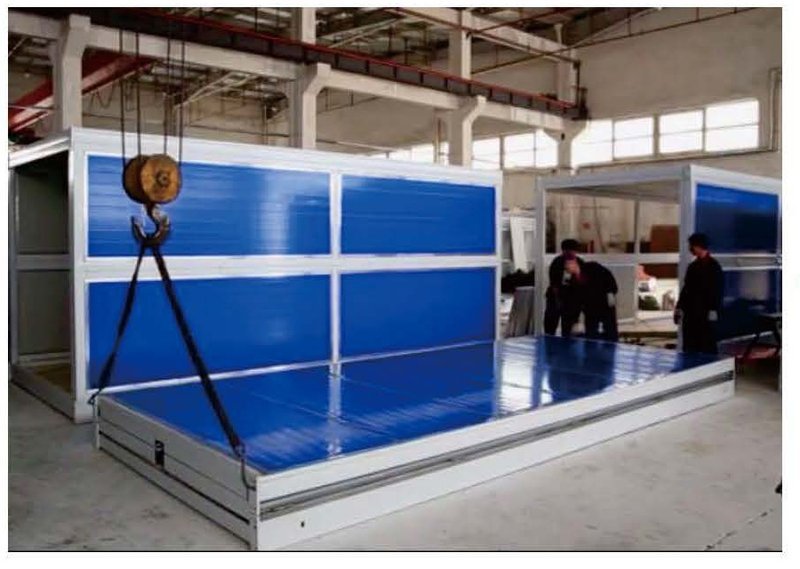
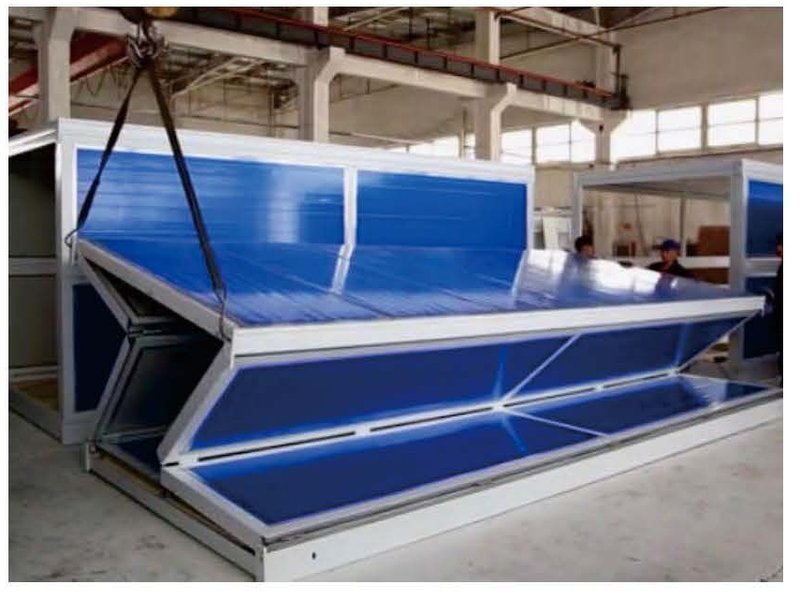
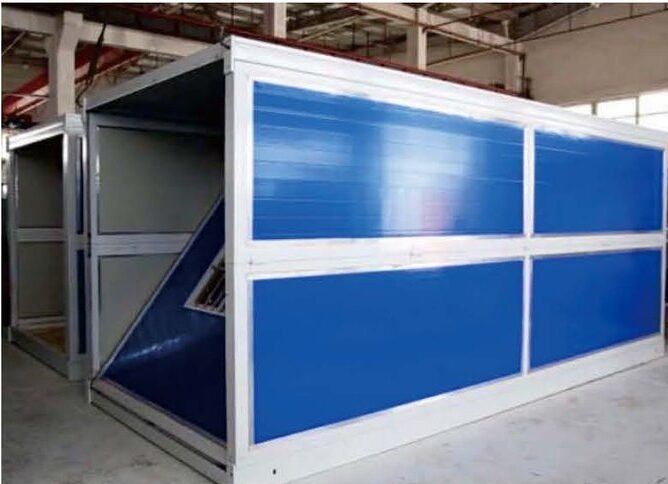
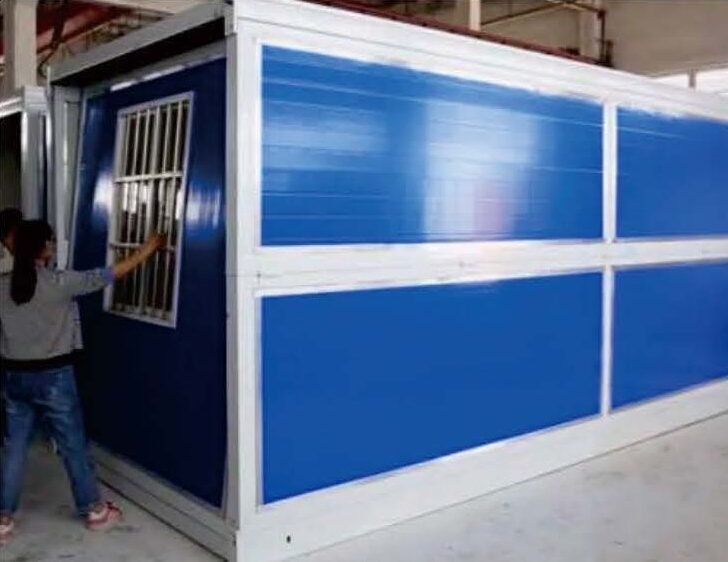
Folding container houses are designed so that the main structure can be folded into a compact form for transportation.
After delivery, the unit can be unfolded and assembled on site, helping reduce transport volume and shorten installation time.
Suitable for:
- Worker accommodation
- Dormitories
- Site offices
- Temporary buildings
- Emergency accommodation
- Repeated modular units
Best for: Projects requiring compact transportation and quick installation.
3. Detachable Container House
Detachable container houses use a bolt-connected structure that can be packed as separate components for transportation and assembled at the project site.
This design is suitable for projects where efficient packing, bulk transportation and on-site assembly are important.
Multiple units can also be connected to form larger buildings.
Suitable for:
- Worker camps
- Dormitories
- Temporary offices
- Construction site buildings
- Accommodation projects
- Large-volume modular projects
Best for: Bulk projects that require efficient packing and transportation.
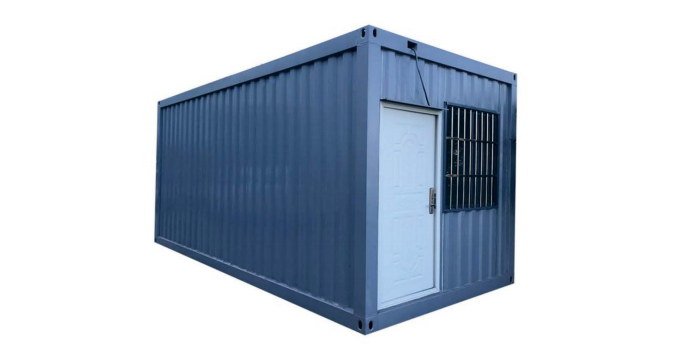
4. Corrugated Container House
Corrugated container houses use corrugated steel exterior panels to create a stronger container-style appearance.
The exterior can be combined with different doors, windows, glazing and colors, making it suitable for both practical and more customized commercial applications.
Suitable for:
- Offices
- Shops
- Showrooms
- Security rooms
- Commercial spaces
- Customized container buildings
Best for: Projects that prefer a classic corrugated container appearance.
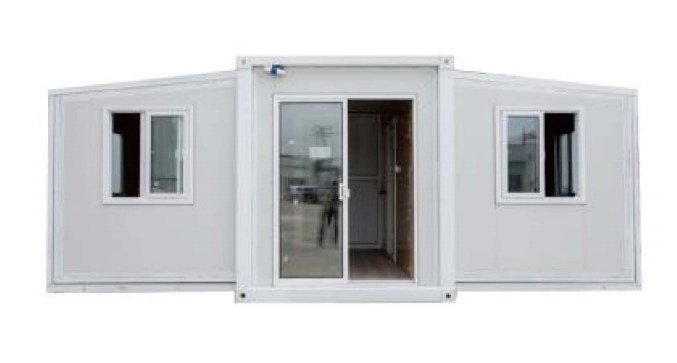
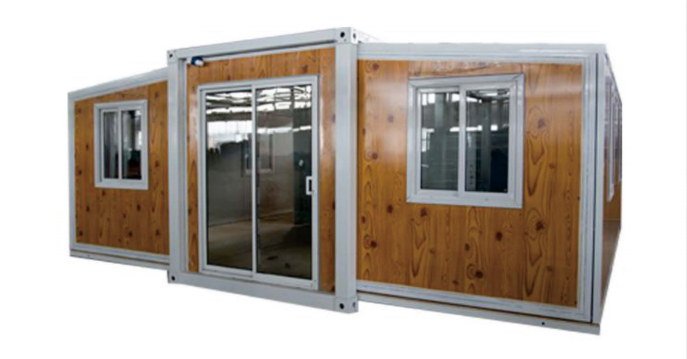
5. Expandable Container House
Expandable container houses are designed with extendable side sections that open after delivery to create a wider interior space.
During transportation, the unit remains relatively compact. After installation, the expandable sections increase the usable floor area, making this type especially suitable for residential layouts.
Suitable for:
- Residential homes
- Family accommodation
- Guest houses
- Holiday homes
- Multi-bedroom layouts
- Temporary or semi-permanent housing
Best for: Projects that need more usable interior space after delivery.
Quick Comparison
| Container House Type | Main Feature | Best For |
|---|---|---|
| Modular Container House | Standardized modules can be used alone or combined | Flexible layouts and multi-unit buildings |
| Folding Container House | Main structure folds for compact transport | Fast deployment |
| Detachable Container House | Bolt-connected components packed separately | Bulk transportation |
| Corrugated Container House | Corrugated steel exterior | Container-style commercial buildings |
| Expandable Container House | Expands after delivery for more floor space | Residential and multi-room layouts |
Benefits of Modular Luxury Homes
Container homes combine factory prefabrication, modular design and flexible configuration, making them suitable for both individual buildings and larger multi-unit projects.
Fast Installation
A large part of the building is prepared before delivery, reducing the amount of construction work required at the project site.
Efficient Transportation
Different systems can be supplied as modular, folding, detachable or expandable units to suit different transportation requirements.
Flexible Modular Design
Container units can be used independently or combined side by side or vertically to create larger spaces and multi-unit buildings.
Factory Prefabrication
Structural components, wall systems, doors, windows and selected interior components can be prepared before shipment for more consistent production.
Custom Floor Plans
Bedrooms, bathrooms, kitchens, offices and other functional areas can be arranged according to your project requirements.
Easy Project Expansion
Additional modules can be added where the building layout and structural design allow, making the system suitable for phased projects.
Reduced On-Site Work
More factory preparation means less cutting, fabrication and finishing work is required after delivery.
Wide Range of Applications
Container homes can be configured for residential housing, dormitories, worker accommodation, offices, showrooms and commercial spaces.
How to Start Your Container Home Project
From initial requirements to factory production and delivery, we keep the process clear and practical.

1. Send Your Project Requirements
Tell us the project location, building use, required quantity, preferred size and room requirements.

2. Select the Container House Type
We help you compare modular, folding, detachable, corrugated and expandable container house systems based on your project needs.

3. Confirm the Floor Plan
Choose from an existing layout or send us your own drawing. Bedrooms, bathrooms, kitchens, doors and windows can be adjusted as required.
4. Confirm Technical Specifications
We confirm the structure, wall system, interior configuration, doors, windows, electrical requirements and other project details.
5. Factory Production
The approved container house configuration is prepared and produced according to the confirmed drawings and specifications.

6. Inspection and Packing
The units or components are checked and packed according to the selected transportation method.

7. Shipping and Site Installation
Products are shipped to the project destination for on-site assembly and installation.
Advanced Production Overview
Our container homes follow a standardized production process from material preparation and steel frame fabrication to final assembly and delivery preparation.
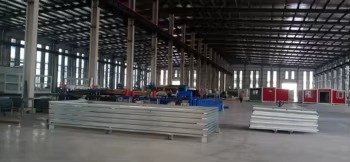
1. Component & Material Preparation
Steel sections, panels and other required components are prepared according to the confirmed product specification.
Materials are organized in advance to support efficient batch production and consistent assembly.
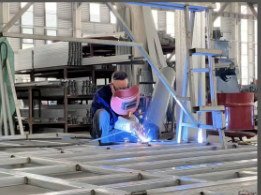
2. Steel Cutting, Welding & Connection
Steel members are processed and welded to form the main structural components of the container house.
Connection points are completed according to the required frame dimensions and design.
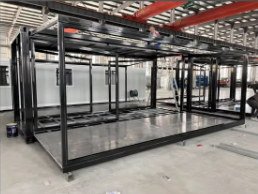
3. Main Steel Frame Assembly
The floor frame, columns and upper structural members are assembled to create the main steel skeleton.
Correct frame geometry provides the basis for the following wall, roof, door and window installation.
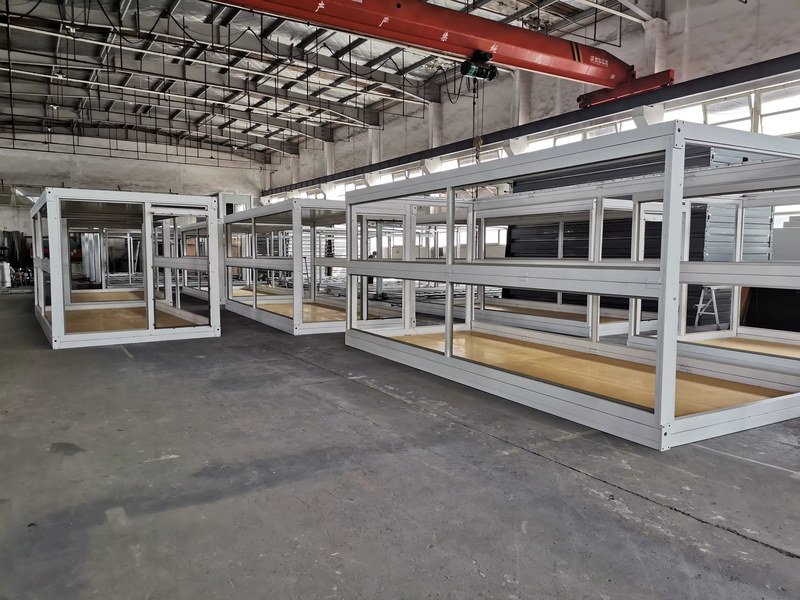
4. Structural Frame Production
Completed steel frames are prepared in batches for multiple container units.
Standardized frame production helps maintain consistent dimensions across project orders and improves assembly efficiency.
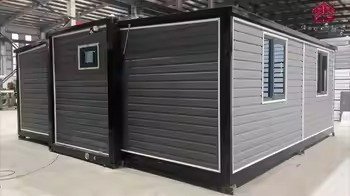
5. Wall, Door & Window Installation
Wall panels, exterior finishes, doors and windows are installed after the structural frame is completed.
The configuration can be adjusted according to the container house type, floor plan and project requirements.
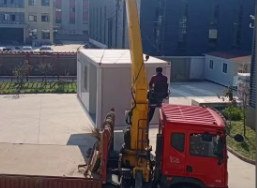
6. Finished Unit Lifting & Delivery Preparation
After assembly is completed, finished units are moved and prepared for transportation.
Depending on the product type, container houses can be delivered as modular units, folding units, detachable components or expandable units.
What our guests say
We supply modular container houses, detachable container houses, folding container houses, corrugated container houses and expandable container houses.
One standard unit is approximately 5900 × 2500 × 2700 mm. Other dimensions and layouts depend on the selected system and project requirements.
Yes. Our existing product includes layouts with bedrooms, bathrooms, kitchens and living areas, together with sanitaryware and kitchen configuration options.
Yes. Modules can be combined to create larger layouts. The current catalog includes both connected modules and double-storey building concepts.
Yes. Our reference designs include 20ft, 30ft and 40ft configurations, including one-, two- and three-bedroom layouts.
It depends on the product type. Modular, detachable, folding and expandable systems use different packing and installation methods. We recommend selecting the system together with the destination and required quantity.
Selected furniture, bathroom fixtures and kitchen components can be supplied according to the project drawing and agreed scope.
Typical applications include residential accommodation, dormitories, offices, showrooms, restaurants and other modular building projects.
Please provide the project location, building use, quantity, preferred layout, number of rooms and any drawings or reference designs you already have.
FAQs
Find answers to common questions about container house types, layouts, customization, transportation and project requirements.
We are ready answer your question
SY Home team will be in touch within 24 hours.